
Address
21 Pheasant Hill Road, Keene, NH
Price
$ 899,000
Property Attributes
- MLS#5095654
- TypeSingle Family
- Listing Status Active
- CountyCHESHIRE
- CityKeene
- AreaCheshire
- Zip03431
- StyleContemporary,Modern Architecture,Multi-Level
- Year Built1988
- Price$ 899,000
- Bedrooms4
- Full Bathrooms3
- Half Bathrooms0
- Sqr Footage4137
- Lot Size4.26 Acres
Data Source:
PrimeMLS
Property Description
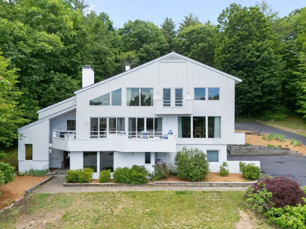
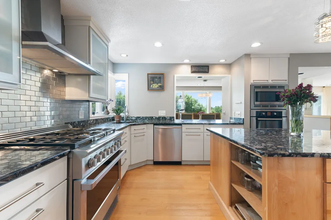
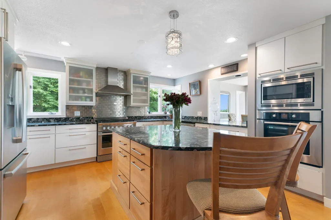
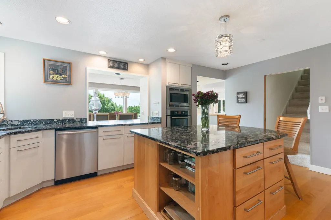
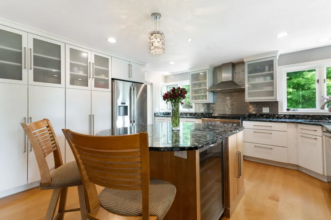
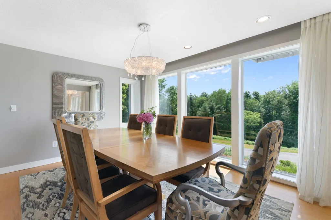
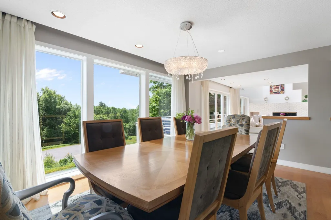
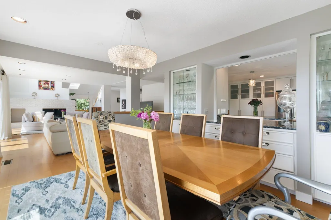
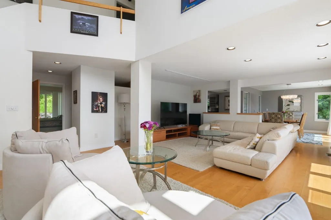
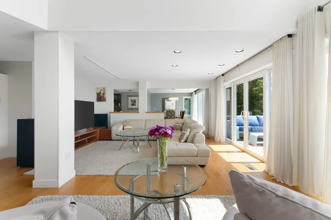
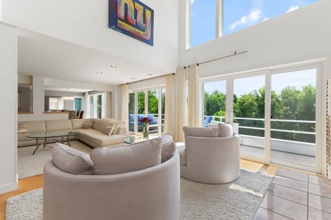
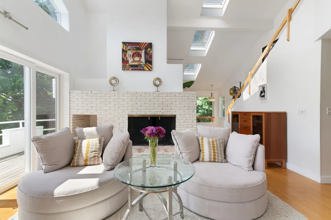
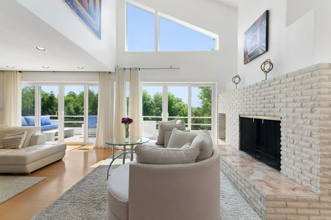
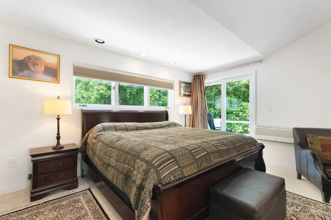
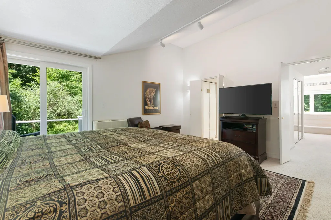
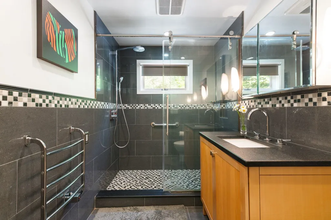
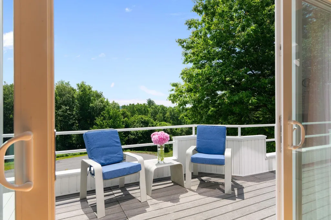
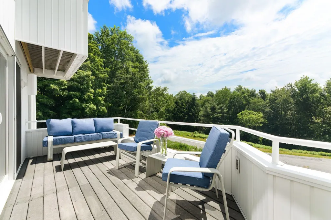
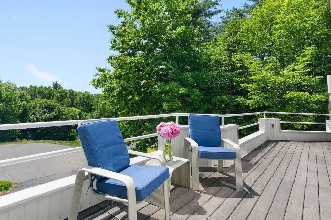
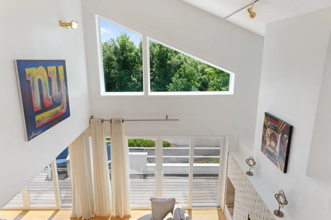
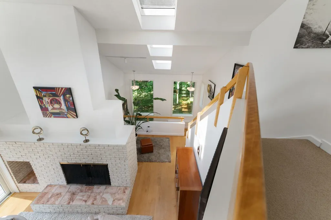
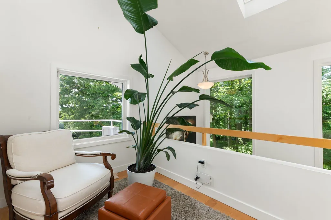
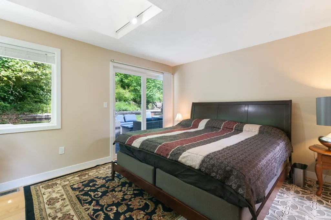
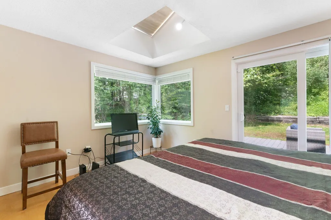
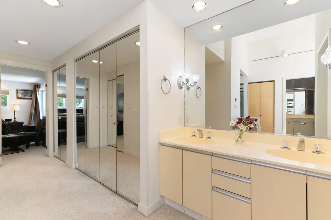
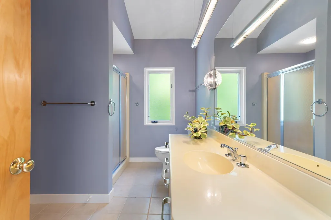
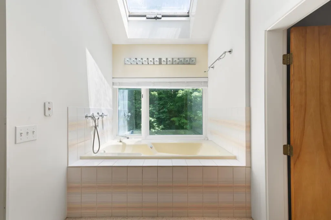
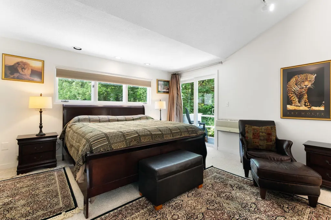
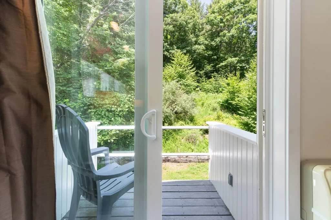
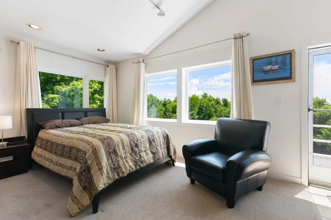
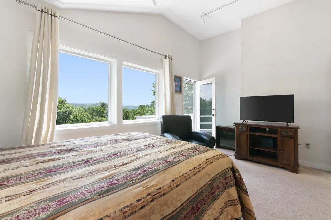
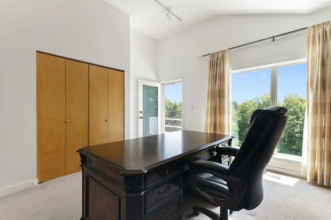
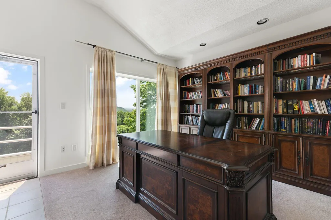
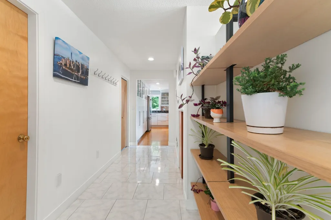
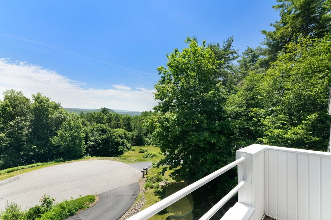
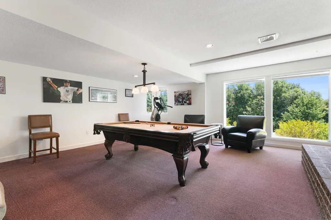
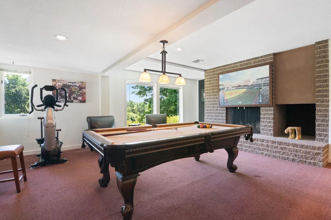
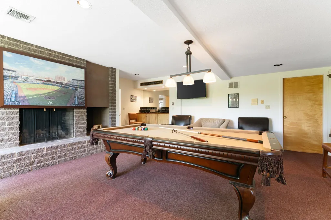
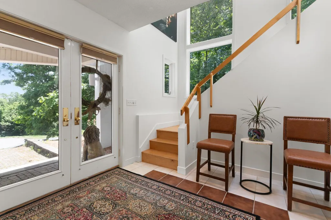
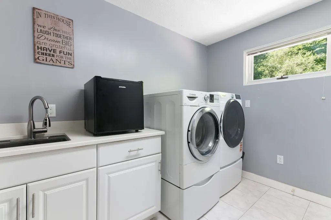
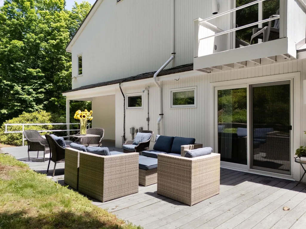
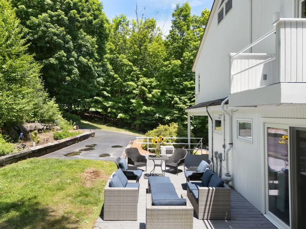
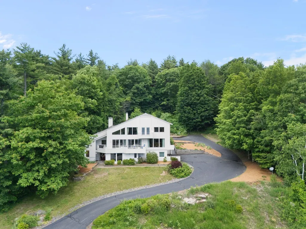
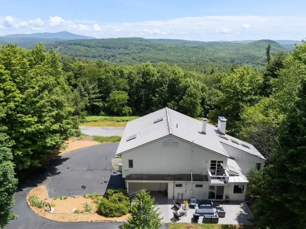
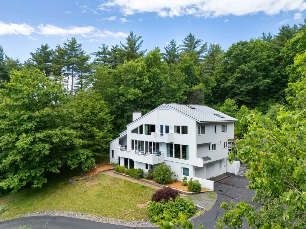
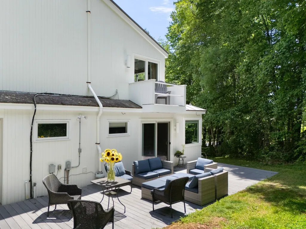
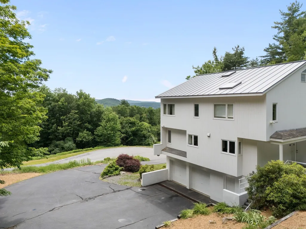
Meander through a neighborhood of gracious contemporary homes to the very top where vistas of the Monadnock range meet you. This home, at the end of the road on a quiet cul-de-sac, is ideal as a primary residence or a country vacation home. The interior of this luxury home is one of stunning expansiveness created by vaulted 11 ft ceilings, skylights and banks of windows. The free-standing, white brick fireplace in the living room adds to the dramatic feel of the homeâs striking architecture with hardwood and marble flooring throughout. A 28 foot deck invites you to step outside to savor the calm of this serene location. Maximize the mountain range views to be enjoyed from the bedroom decks. Three bedrooms have balconies offering you your own restful escape. The fourth bedroom accesses the private back deck-patio. The gourmet kitchen features Bosch appliances with a chefâs 36â oven; gas range, a granite island & stylishly sleek cabinetry. The open-floor designed main level creates a great-room combining a dining room and living room that flow as one. This main level also has a bedroom/ office, full bath and laundry. The top floor retains the feel of expansiveness with 10 foot ceilings. The primary bedroom has virtually 20 ft of his and her closets and separate dressing areas. The bath has a jacuzzi tub. There are 2 additional bedrooms and full bath. Built on the hillside, with lower and upper driveways, all 3 levels of this home have direct outside access. The ground level has a 400+ foot game room with fireplace and garage with direct entry into the home. If you are searching for a new home offering the joy of luxury, look no farther.
| Elementary School | Middle School | High School |
|---|---|---|
| Franklin Elementary | Keene Middle School | Keene High School |
| Price History | |
|---|---|
| 6/19/2026 | Listed $899,000 |
General Features
| Road Frontage | Yes |
|---|---|
| Sewer | Leach Field,Existing Leach Field |
| Heating | Propane,Oil,Forced Air |
| Cooling | Central AC |
| Utilities | Cable Available,Telephone Available |
| Roof | Standing Seam |
| Appliances | Dishwasher,Disposal,Dryer,Range Hood,Microwave,Wall Oven,Gas Range,Refrigerator,Washer,Domestic Water Heater,Exhaust Fan,Vented Exhaust Fan,Water Heater |
| Garage | Yes |
| Flood Zone | No |
| Zoning | res |
| Full Baths | 3 |
| Bathrooms | 3 |
| Year Built | 1988 |
| Electric | 200+ Amp Service |
| Style | Contemporary,Modern Architecture,Multi-Level |
| Stories Count | 3 |
| Type | Single Family |
| Property Condition | Existing |
| Tax Year | 2026 |
| Covenants | No |
| Construction Materials | Vertical Siding,Vinyl Siding |
| Directions | Eastern Ave to Chapman Rd,left on Pheasant Hill Road |
| High School | Keene High School |
| City | Keene |
| Property Class | Residential |
| Seasonal | No |
| Elementary School | Franklin Elementary |
| Middle School | Keene Middle School |
| DOM | 80 |
| Price Per Sq Ft Total AG | 241.02 |
| Last Updated | 07/01/2026 12:47:04 |
Interior Features
| Basement Description | Basement Stairs,Climate Controlled,Concrete,Concrete Floor,Finished,Full,Insulated,Interior Stairs,Partially Finished,Walkout |
|---|---|
| Interior Amenities | Blinds,Cathedral Ceiling,Dining Area,Draperies,Fireplace Screens/Equip,Wood Fireplace,2 Fireplaces,Kitchen Island,Primary BR w/ BA,Natural Light,Natural Woodwork,Skylight,Soaking Tub,Indoor Storage,V |
| Basement | Yes |
| Flooring | Carpet,Hardwood,Marble,Wood |
| Beds | 4 |
| Total Rooms | 10 |
| Room 1 Level | 1 |
| Internet | Fiber Optic Internt Avail |
| Total Finished Area | 4137 |
| Rooms: Level B | Level B: Great Room |
| Rooms: Level 2 | Level 2: Bedroom,Level 2: Full Bathroom,Level 2: Primary Bedroom |
| Rooms: Level 1 | Level 1: Bedroom,Level 1: Full Bathroom,Level 1: Dining Room,Level 1: Foyer,Level 1: Kitchen,Level 1: Living Room,Level 1: Mudroom |
| Room 9 Type | Bedroom |
| Room 9 Level | 2 |
| Room 9 Dimensions | 10.8x7.4 |
| Room 8 Type | Bathroom Full |
| Room 8 Level | 2 |
| Room 8 Dimensions | 21x10.7 |
| Room 7 Type | Primary Bedroom |
| Room 7 Level | 2 |
| Room 7 Dimensions | 14x15.9 |
| Room 6 Type | Mudroom |
| Room 6 Level | 1 |
| Room 6 Dimensions | 9.10x7.2 |
| Room 5 Type | Bathroom Full |
| Room 5 Level | 1 |
| Room 5 Dimensions | 5.10x11.6 |
| Room 4 Type | Bedroom |
| Room 4 Level | 1 |
| Room 4 Dimensions | 12x13.4 |
| Room 3 Type | Living Room |
| Room 3 Level | 1 |
| Room 3 Dimensions | 33.10x17.6 |
| Room 2 Type | Dining Room |
| Room 2 Level | 1 |
| Room 2 Dimensions | 10.9x15 |
| Room 13 Type | Bedroom |
| Room 13 Level | 2 |
| Room 13 Dimensions | 12.6x15.11 |
| Room 12 Type | Great Room |
| Room 12 Level | Basement |
| Room 12 Dimensions | 21.9x18.6 |
| Room 11 Type | Foyer |
| Room 11 Level | 1 |
| Room 11 Dimensions | 9.8x9.8 |
| Room 10 Type | Bathroom Full |
| Room 10 Level | 2 |
| Room 10 Dimensions | 12.6x12.6 |
| Room 1 Type | Kitchen |
| Room 1 Dimensions | 17.1x14.10 |
| Basement Access Type | Interior |
Exterior Features
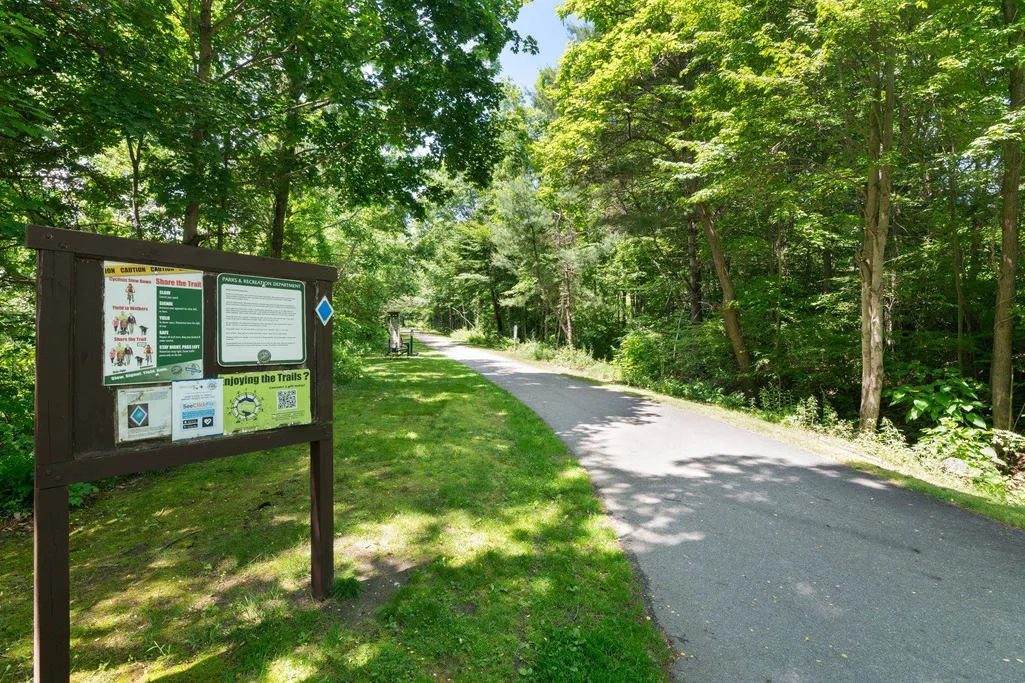
| Lot Features | Country Setting,Hilly,Landscaped,Major Road Frontage,Mountain View,Sloping,Trail/Near Trail,View,Walking Trails,Near Paths |
|---|---|
| Exterior Amenities | Balcony,Deck,Natural Shade,Storage,Double Pane Window(s),Storm Window(s) |
| Driveway | Paved |
| Lot Size Area | 4.26 |
| Water Source | Drilled Well |
| Parking Features | Direct Entry,Driveway,Garage,Paved |
| Garage Capacity | 2 |
| Foundation | Concrete,Poured Concrete |
| Lot | 035 |
| Color | white |
| Road Frontage Length | 142 |
| Road Frontage Type | Cul-de-Sac,Public |
| Surveyed | Unknown |
| Lot Size Square Feet | 185566 |
Amenities
- Foreclosure
- Views
- Short Sale
- New Construction
- Adult 55+
- Lease To Own
- No HOA Fees
- Furnished
- Primary On Main
- Air Conditioning
- Seller Finance
- Green
- Fixer Upper
- Horse
- Golf
- Fireplace
- Deck
- Garage
- Basement
- Pool
Property vs Single Family Average in 03431
Statistics provided by Inside Real Estate
Price
Year Built
Visits
 Massachusetts MLS Property Info Network (MLSPIN) - The property listing data and information set forth herein were provided to MLS Property Information Network, Inc. from third party sources, including sellers, lessors and public records, and were compiled by MLS Property Information Network, Inc. The property listing data and information are for the personal, non commercial use of consumers having a good faith interest in purchasing or leasing listed properties of the type displayed to them and
 Copyright 2026 PrimeMLS. All rights reserved. This information is deemed reliable, but not guaranteed. The data relating to real estate displayed on
this Site comes in part from the IDX Program of PrimeMLS. The information
being provided is for consumers' personal, non-commercial use and may
not be used for any purpose other than to identify prospective properties
consumers may be interested in purchasing. Data last updated September 15, 2026 11:33 AM UTC
Copyright 2026 PrimeMLS. All rights reserved. This information is deemed reliable, but not guaranteed. The data relating to real estate displayed on
this Site comes in part from the IDX Program of PrimeMLS. The information
being provided is for consumers' personal, non-commercial use and may
not be used for any purpose other than to identify prospective properties
consumers may be interested in purchasing. Data last updated September 15, 2026 11:33 AM UTC
